Inspection for CNC Machined & Sheet Metal Parts
At SelenPreci, quality control goes beyond standard visual checks. We strictly verify all critical dimensions, geometric tolerances, and feature specifications against your 2D/3D engineering drawings. By tailoring our inspection protocols to specific manufacturing processes, component geometries, and end-use applications, we deliver fully validated, zero-defect parts tailored to your project standards.
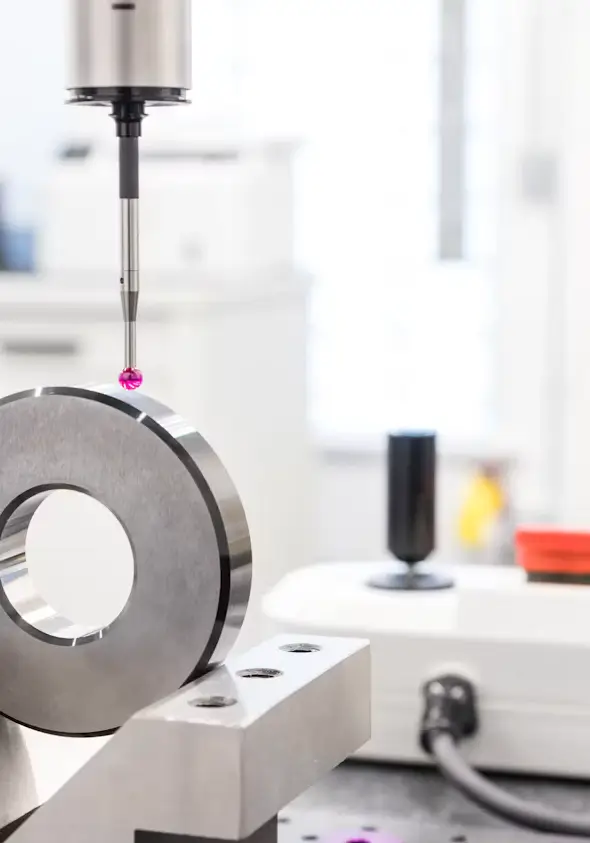
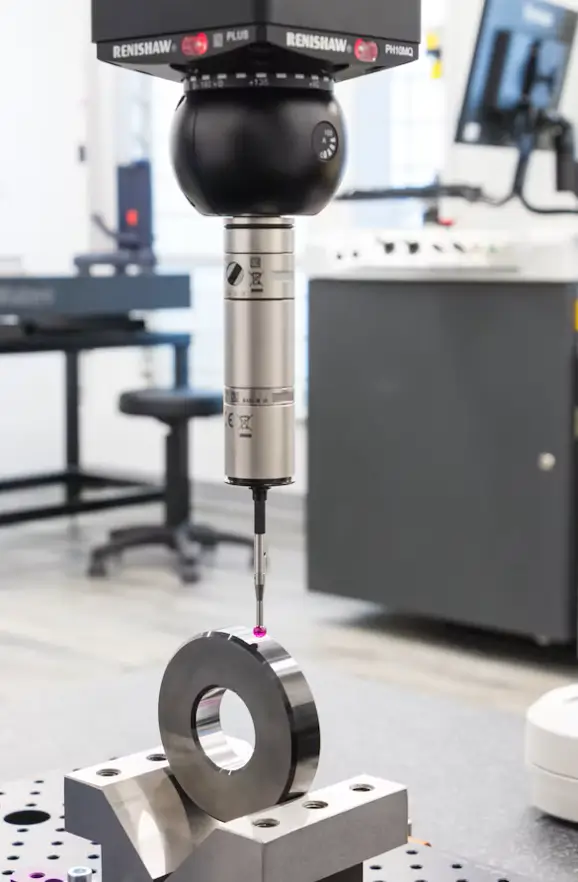
Dimensional & Geometric Inspection
Surface & Finish Verification
Material & Testing Validation
Full CMM 3D measuring for complex 3D features
Surface roughness testing (Ra values) across milled, turned & sheet metal features
Material composition verification via Spectrometry / PMI
Strict tolerance checks against 2D drawings (up to ±0.005 mm)
Coating, plating, and anodizing thickness measurement
Hardness testing (Rockwell/Vickers) post-heat treatment
First Article Inspection (FAI) reports for initial production runs
Visual check for burrs, sharp edges, scratches, and sheet bend angles
Salt spray and corrosion resistance testing for finished parts
CNC Machined Parts

Dimensional inspection focuses on critical features such as hole positions, diameters, profiles, and machined surfaces to help verify compliance with drawing requirements.
Sheet Metal Parts
Inspection focuses on overall dimensions, hole positions, bend angles, and formed features to check whether fabricated components meet specified requirements.
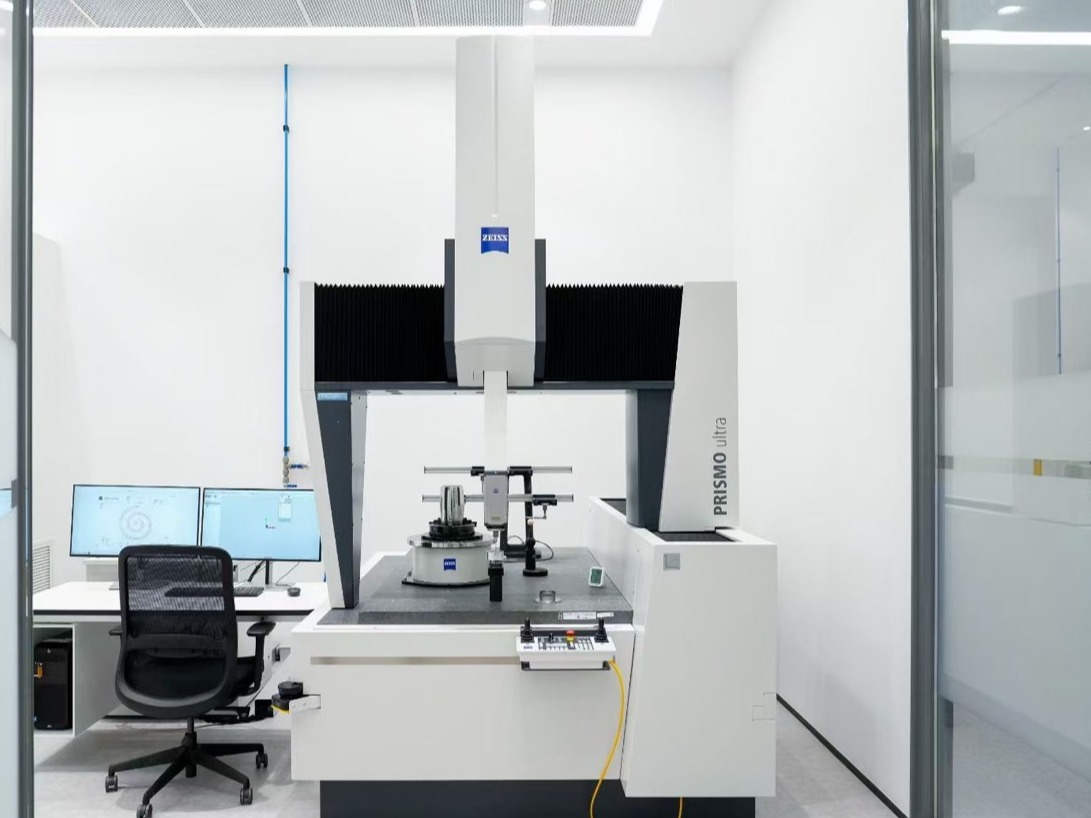
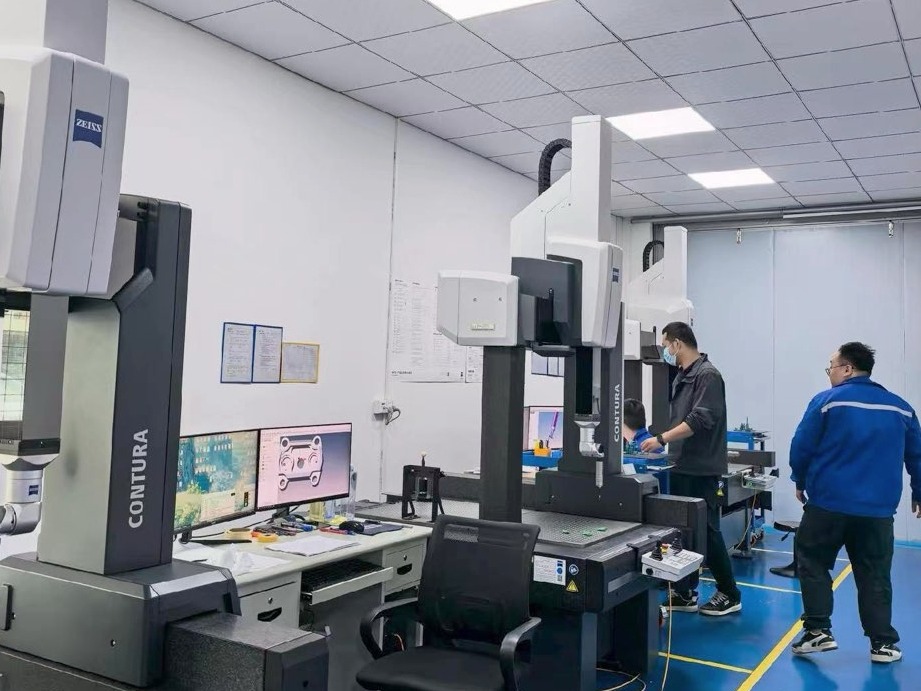
ZEISS Inspection Equipment in Our Workshop
SelenPreci uses ZEISS inspection equipment to support dimensional measurement of custom-machined components. These systems help inspect critical dimensions and geometric features, providing measurement support for evaluating parts against technical drawings and project requirements.
By incorporating precision measurement equipment into our inspection process, we aim to maintain dimensional consistency and verify key requirements for custom CNC machined and sheet metal components.